An oil-palm landscape
The owner describes the current use as agricultural land planted with oil palm. Explore the surroundings in satellite view, then arrange a visit to understand conditions on the ground.
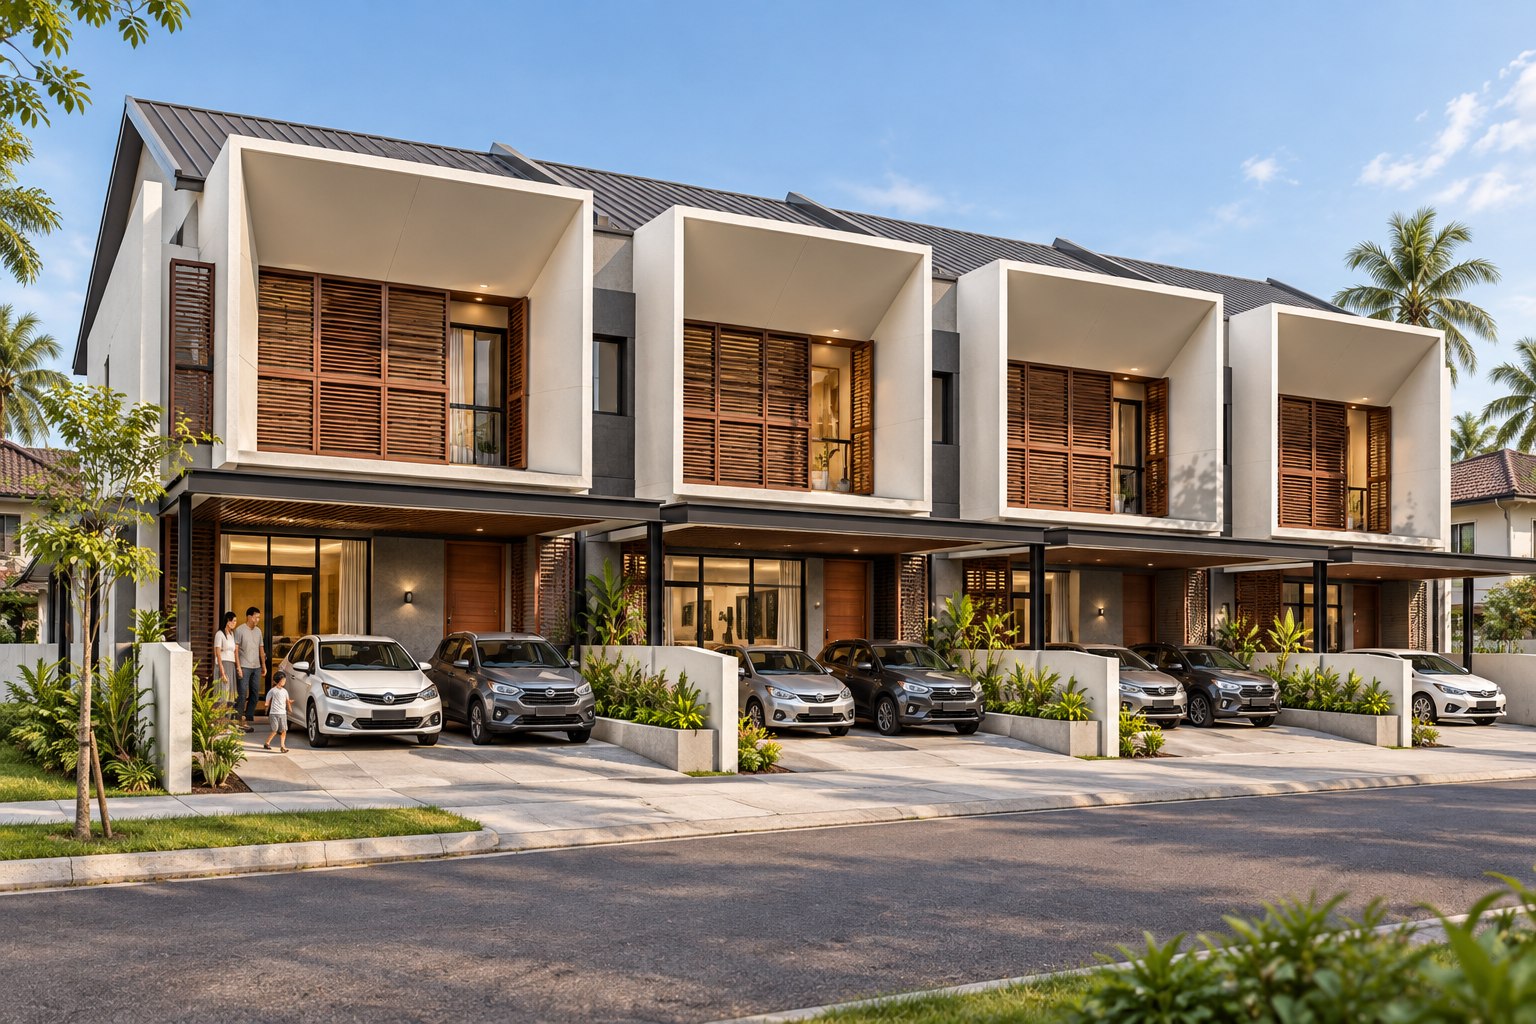
Explore four architectural directions, semi-D and terrace references, and a proposed move-in-ready living package for Jebong, Taiping. Tell us which house type, style and finishing options matter—or discuss a development partnership.
Around 14 acres in Jebong, Taiping, according to owner-supplied information. Start with the actual land, understand its planning context, then explore how a residential brief might take shape.
The owner describes the current use as agricultural land planted with oil palm. Explore the surroundings in satellite view, then arrange a visit to understand conditions on the ground.
Residential zoning is reported by the owner. It is distinct from present use, title conditions and development approval; each needs its own verification.
Imagine climate-conscious terrace and semi-detached homes, shaded streets and useful shared spaces—subject to site studies, demand, costs and approvals.
Area, current use, zoning and location pin are supplied by the owner. Satellite imagery does not verify title, boundaries, access, approvals or development capacity. Visits must be arranged with an authorised representative.
A clearer choice starts with a clearer brief.
The supplied brief connects the earlier subdivision draft with screened terraces, modern gables, a wide-frontage frame and tropical green homes. Compare their character, then explore the original references inside each concept. Housing type, plot dimensions and the eventual layout remain separate decisions.
Each image is an artistic study. Features, fit, costs and approvals remain to be assessed. The illustrations are not measured plans.
Deep white frames, warm screens and recessed openings create a calm contemporary street. Inspired by the screened façades in the supplied visual brief.
Architectural study · two-storey terrace illustration
A recognisable roof silhouette, crisp render and warm brick accents give a familiar housing type a contemporary identity.
Architectural study · two-storey terrace illustration
A generous horizontal upper frame, stone accents and warm timber-look surfaces create a quieter premium expression. This supplied reference needs adaptation to the actual housing plots.
Supplied architectural reference · plot fit and housing type unverified
Layered shade, planted thresholds and clean framed balconies, with optional solar, non-potable rainwater harvesting and EV-ready provision.
Architectural study · semi-D illustration; matching terrace language
The upper reference explores a semi-detached home. The lower reference explores a terrace row. Both use deep frames, sheltered glazing and warm natural-looking finishes.
Refined illustrations based on the original owner-supplied references. Designs are not finalised; house plans, plot fit and specifications remain to be developed.
A broad horizontal frame, recessed glass and stone-and-timber character. Explore a premium family home with the side space and privacy of a semi-detached layout.
Connects to Wide Frame Living. Plot width, shared wall arrangement, parking and floor plans need design verification.
Repeated sculpted frames, shaded upper windows and optional warm screens create a coordinated terrace street with individual character.
Connects to Screened Frames. Terrace dimensions, fire separation, daylight and porch sizes need design verification.
Your housing type and architectural preference are recorded separately in the enquiry form.
Explore the terrace and semi-D interiors, furnished to suggest how each home could feel.
For illustration purposes only. Designs are not finalised. Layouts, proportions, furnishings and finishes may change. These generated impressions may differ from the dimensioned studies; they are not measured plans, confirmed specifications or approved designs.
A furnished impression of the family terrace concept, with a ground-floor guest/study room and three upper bedrooms.
Ground floor: left · First floor: right
A furnished impression of the family semi-D concept, with a ground-floor guest room, three upper bedrooms, a family lounge and a side garden.
Ground floor: left · First floor: right
The optional 10-second motion gently pans and zooms the still image. It is not a video walkthrough. Final layouts require architectural development, site verification and approvals.
An ambition for a home handed over fitted, furnished and tested—so moving in needs far less organising, installation and renovation.
Choose the features you would value in the enquiry form. These packages are concepts to cost and refine; no package is currently included in an advertised selling price.
Equipment quantities, models, electrical capacity and installation scope to be agreed.
An optional full-furnishing upgrade to compare with the fitted-home proposal.
Camera positions are agreed with the homeowner. Indoor cameras are optional; private rooms and neighbours are excluded from routine coverage. Storage, internet and subscriptions to be specified.
The proposed package includes installed and commissioned equipment, an inventory, manuals, warranty registrations and a clear defects/service contact. Final readiness depends on completed works, required certification, utility activation and the agreed sales specification. Optional upgrades and ongoing maintenance costs would be shown separately.
Tell us which brands you would prefer for furniture, kitchen cabinetry, air-conditioning, appliances, digital locks or CCTV. You can also describe a style, budget or service preference, or leave this blank if you are open to suggestions.
Your preferences are saved when you submit your enquiry below. Suggestions help shape the brief; final brands and specifications depend on availability, suitability and pricing.
Explore individual-title homes with a proposed guarded-neighbourhood arrangement, including a possible guard post, patrols and visitor management where permitted. A fully gated-and-guarded scheme is a separate title and planning question; it is not promised alongside individual titles.
PLANMalaysia’s non-strata guidance places the guarded-scheme application and operation with a registered residents’ association, subject to council approval and resident consent. It restricts road obstruction and perimeter enclosure. The actual route, any guardhouse or barriers, permitted fencing, service charges and operating hours require confirmation with Majlis Perbandaran Taiping. Access to the separate LAP utility compound, emergency routes and lawful public access must remain protected.
Read PLANMalaysia’s non-strata guarded-neighbourhood guidance ↗Individual titles, security permits, staffing and monthly charges are unconfirmed. An individual title does not by itself mean there are no shared security or upkeep costs.
These are design and feasibility considerations, not measured performance or cost comparisons.
Choose three of the four directions to compare side by side.
| Consideration | Screened Frames | Modern Gables | Tropical Green |
|---|---|---|---|
| Best suited to | Buyers drawn to privacy, shade and a restrained modern identity. | Families wanting a distinctive street with familiar pitched-roof character. | Buyers who value planted outdoor space and useful green-home options. |
| Potential value | Recessed windows, operable screening and a repeatable façade rhythm. | A clear silhouette, shaded tall windows and simple repeated modules. | A coherent package of shade, storage, planting and optional services. |
| What to test | Check screen durability, cleaning access, daylight and actual ventilation. | Test roof drainage, solar orientation, glare and porch dimensions. | Validate roof capacity, equipment access, rainwater plumbing and upkeep. |
| Cost questions | Screens, façade depth and detailing need a specific cost review. | Roof geometry and brick accents must be balanced against specification. | Price installed equipment separately from future-ready provision. |
The supplied design brief links the earlier developer layout to façade references and a neighbourhood aerial impression. Read the layout as a starting point for technical appraisal, and the architecture as a choice of character. These are not approval documents or measured architectural drawings.
Earlier draft schedule: 60 RB + 79 RT units; not a verified approved yield.
Style references suggest a design language, not floor plans or a fixed construction specification. The broad glazed frontage needs adaptation to lot widths, shading and structural requirements.
The existing LAP water-reservoir compound is separate utility infrastructure. The draft also labels an open-space/detention area: reconcile both against the survey and LAP records.
Keep the developer draft, proposed architecture and optional green features distinct when discussing feasibility.
Source: developer draft supplied in the visual brief. Not an approval document.
Tell us which ideas deserve a place in the brief. Features shown in the impressions are optional concepts, subject to engineering, costs and approvals.
No façade option establishes a unit count, selling price, thermal performance or planning approval. Solar, rainwater and EV equipment are optional concepts pending design and costing. The LAP reservoir is not a resident amenity or a substitute for project drainage. Move-in-ready fit-out and security packages are proposals for buyer feedback, not confirmed inclusions. Brands, models, installation, warranties and recurring charges must be specified before an offer.
Explore the location ↗Discuss acquisition, a joint venture, a lease or a different development direction.
Share your company, relevant experience, intended use and preferred deal structure. The project team can review your enquiry before arranging further discussions.
Start a partnership enquiry ↗No investment subscription, fundraising or guaranteed return is offered through this site. Confidential documents should be exchanged separately after authority and recipient checks.
Choose a direction, tell us what matters and leave a way to contact you. Most people can complete this in about two minutes.
Opt in for priority project updates, opportunities to give feedback and invitations to future previews if organised.
No deposit. No obligation. No guaranteed discount, allocation or purchase priority. Any future benefit will have separate terms.
No ID documents, bank details or proof of funds are needed for this initial enquiry.